Retrofit tooling · Manufacturing design
Mounting plate rework fixture
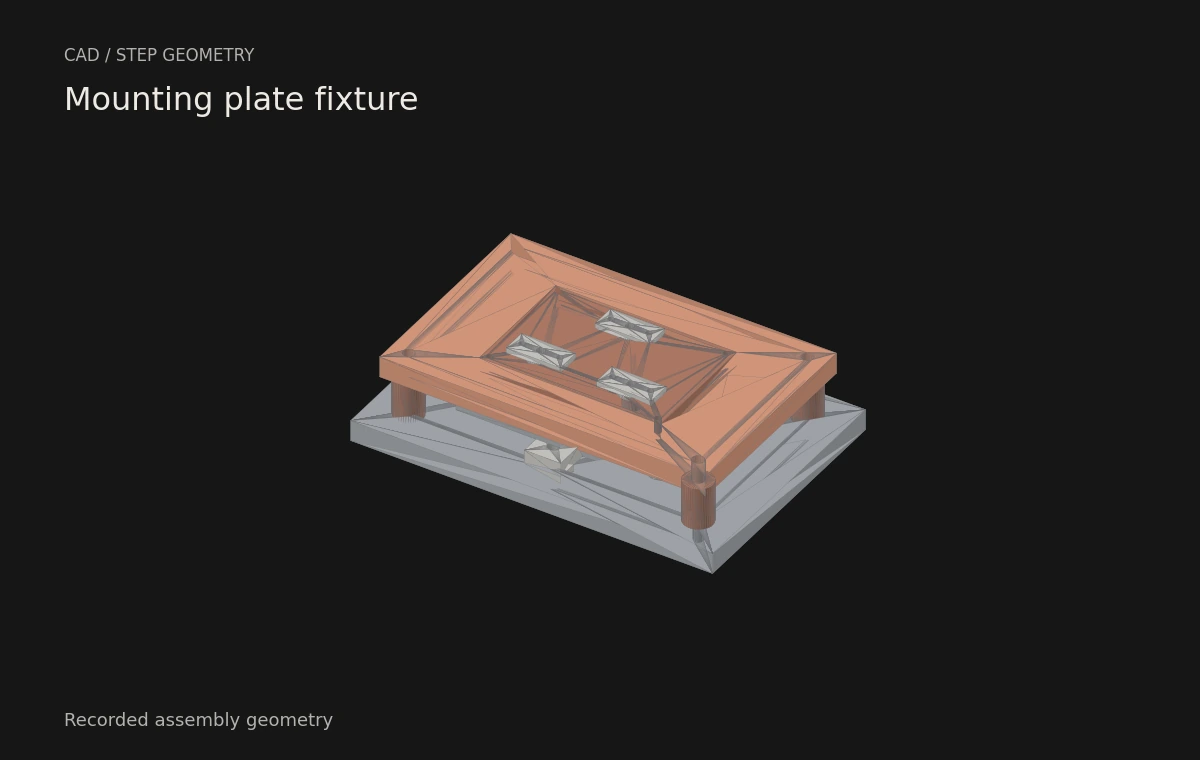
A drilling fixture for three mounting-plate variants. Replaceable guide inserts keep each hole pattern referenced to the same locating pins.
CAD design with completed synthetic commissioning
Implementation
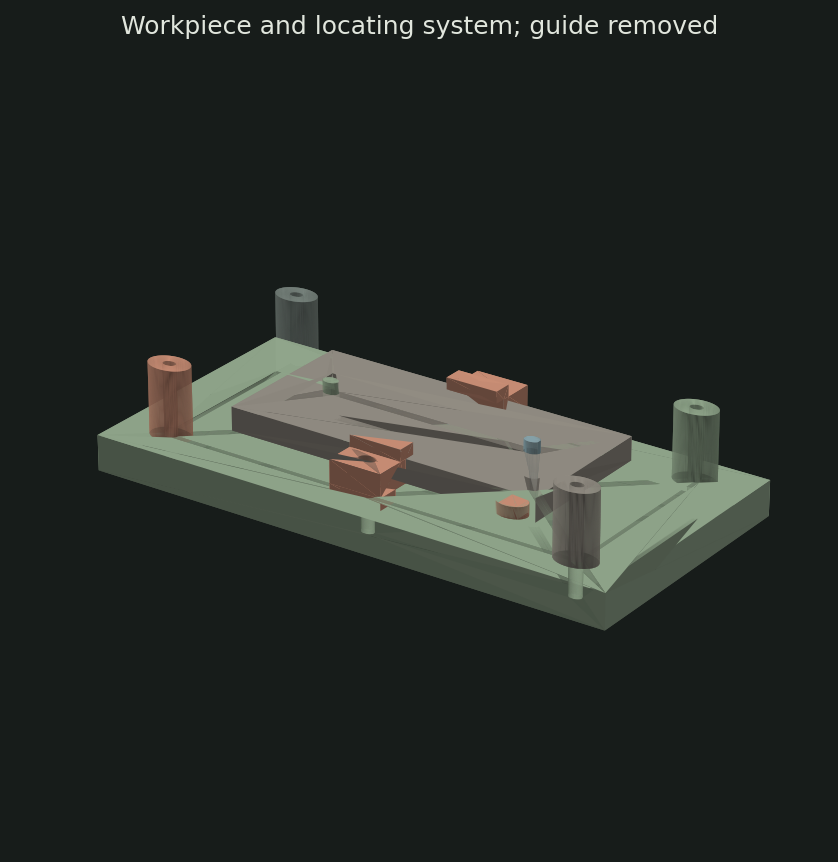
Round-and-diamond locating system with three support pads.
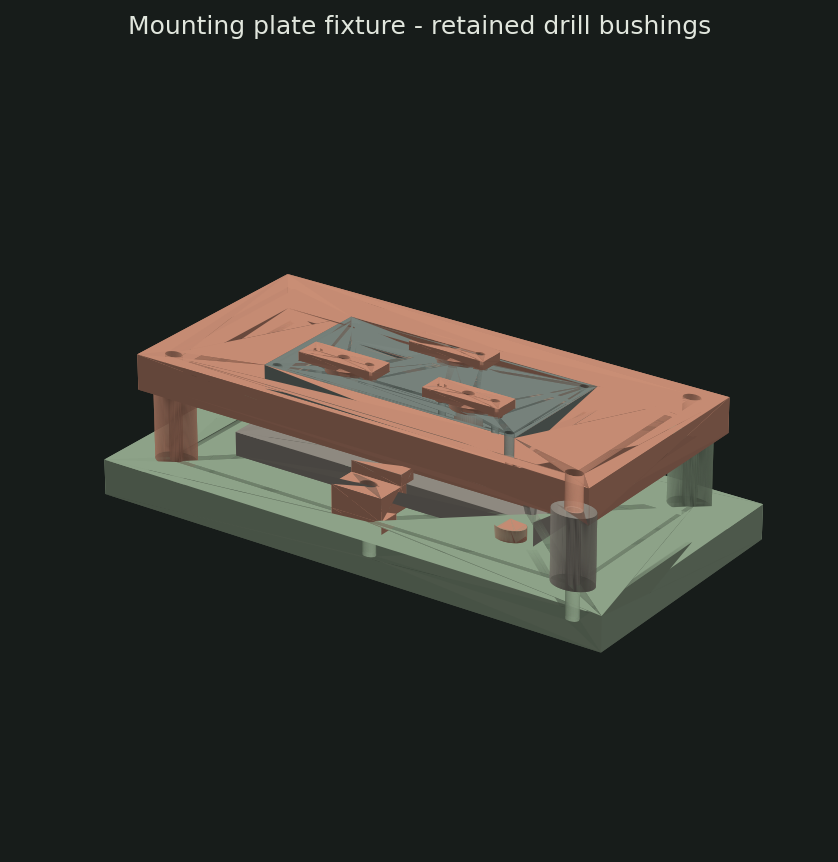
Stepped removable guide inserts and replaceable 4.2 mm drill bushings.
Three workpiece configurations generated from inputs.json.
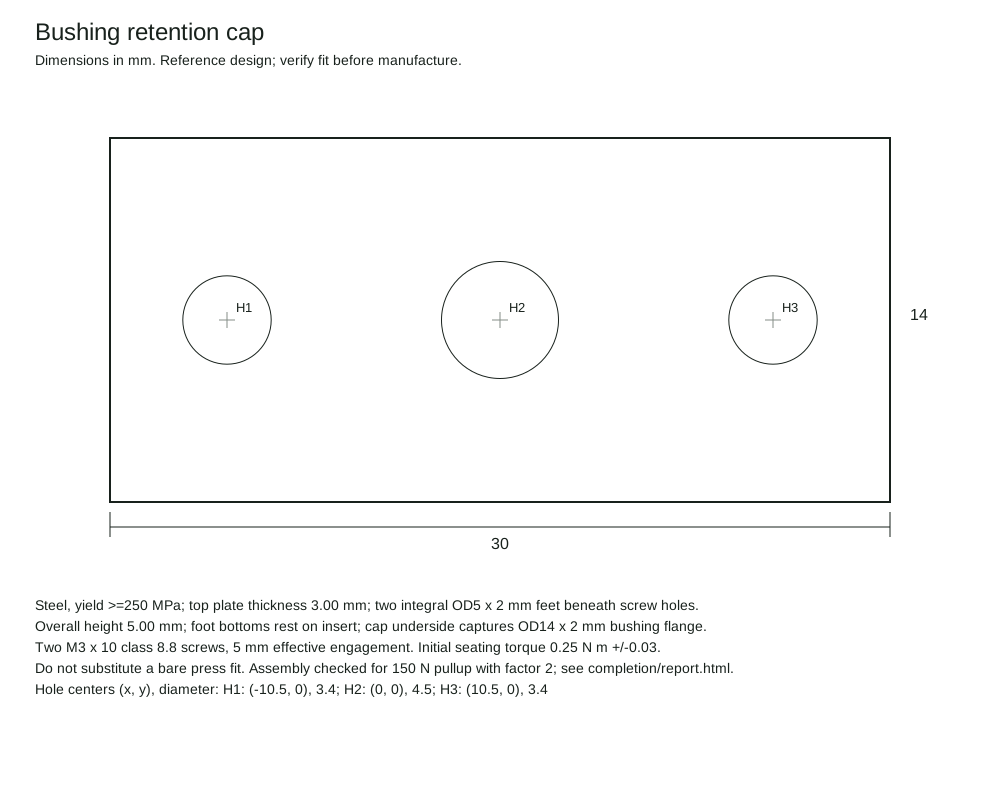
Flanged drill bushes and two-screw retention caps replace friction-only axial retention. The updated STEP assemblies, insert drawings and BOM include the correction.
Completed clamp/preload, pad reaction, thermal press-fit, cap/fastener and wear calculations, plus 270 synthetic hole observations.
Inputs and assumptions
- Reference plate family and hole patterns are explicitly defined in inputs.json.
- Proposed hole-position allowance is 0.20 mm radial.
Results
| Configurations | 3 |
|---|---|
| Worst radial position budget | 0.1871 mm |
| Guide-to-workpiece gap | 12 mm |
| Synthetic hole observations | 270 |
| Retention cap design pullup | 300 N |
| Cap bending stress | 110.526 MPa |
Report figures (2)
Verification
22 geometry/tolerance/export checks pass; unittest regression results are in test-results.txt. 14 commissioning acceptance checks and 6 additional regression tests pass. Updated CAD passes 22 geometry/export checks and 7 CAD regressions; the failed bare-fit alternative remains documented.
python run.py && python test_project.py && python complete_validation.py && python test_completion.pyAdditional scenarios
14 outcomes checked through synthetic/theoretical. The report lists the expected and observed outcomes for each check.
Read the validation report ↗Project files
The ZIP contains the source, inputs, results, and instructions. These files are also available individually.
- Parametric CAD sourcemodel.py · 6 KB
- Dimensions and tolerance inputsinputs.json · 1 KB
- Assembly A STEPoutputs/cad/assembly-A.step · 556 KB
- Tolerance resultsoutputs/tolerance-stack.csv · 1 KB
- Bill of materialsoutputs/bom.csv · 1 KB
- Report and setup procedurereport.html · 6 KB
- Bushing retention cap drawingoutputs/drawings/bushing-retainer.svg · 2 KB
- Retention cap STEPoutputs/cad/bushing_retainer_1-A.step · 33 KB
- Checked cap and fastener load pathcompletion/retainer-loadpath.json · 1 KB
- Executed commissioning and fault studycompletion/report.html · 16 KB
- Completion acceptance matrix and source hashescompletion.json · 7 KB
- Reproduce the commissioning studycomplete_validation.py · 14 KB
- Declared commissioning inputscompletion-inputs.json · 2 KB
Archive checksum
SHA-256
258844e3afbbfdd787a0e6860158140aa1d792a80c4b4cdd9329e0ed141ab3b8Original project scope
Archived brief PDF ↗Run locally
Python 3.12 / CadQuery 2.7.0 / NumPy 2.3.5 / Matplotlib 3.10.8
Extract the ZIP and open a terminal in the mounting-plate-fixture folder. The README includes setup and usage details.
python -m pip install -r requirements.txt
python run.py
python test_project.py
python complete_validation.py
python test_completion.py
Limits
- Declared drill loads, friction, nut factors and material properties are numerical commissioning inputs, not measured production values.
- The selected reference design is acceptable inside the stated static load/tolerance envelope. The rejected bare press fit, worn guide and loose/oily clamp states are separately recorded.
- Local contact, thread stress concentrations, fatigue, guarding and actual drilling process capability are outside the reference model. No manufactured-part or physical qualification claim is made.
- Threads and standard screws use drawing callouts and nominal hardware envelopes. The revised CAD includes positive bushing capture; no supplier certification is implied.